
Custom garage cabinets
What we build
Cabinets, benches and shelving cut to the wall you have. Everything below is built in our own shop and delivered assembled.
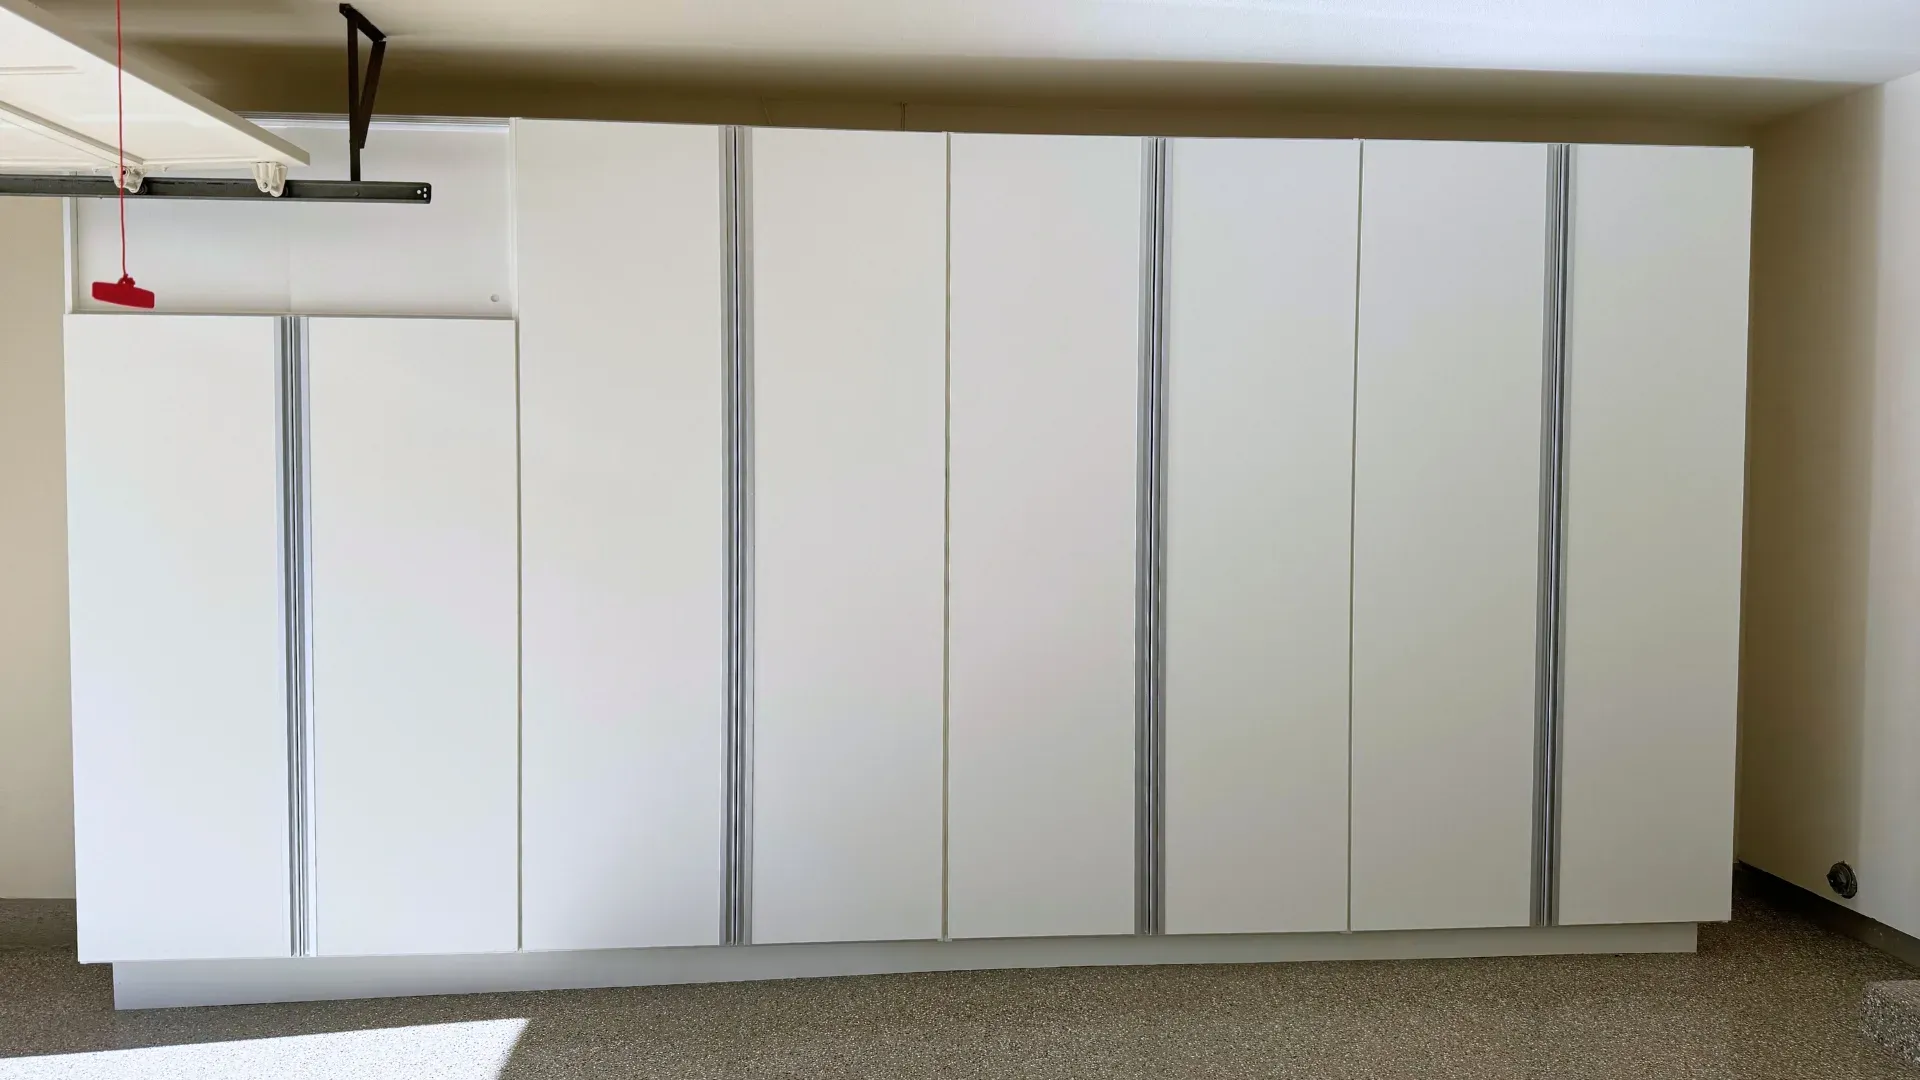
Full-height cabinets
The wall from the floor up. Full-height boxes use the height most garages waste, and the doors keep the dust and the view of your clutter out of the room.
- Height
- Floor to ceiling
- Depth
- 16 in. standard
- Extra-deep
- 24 in.
- Fronts
- Doors or drawers
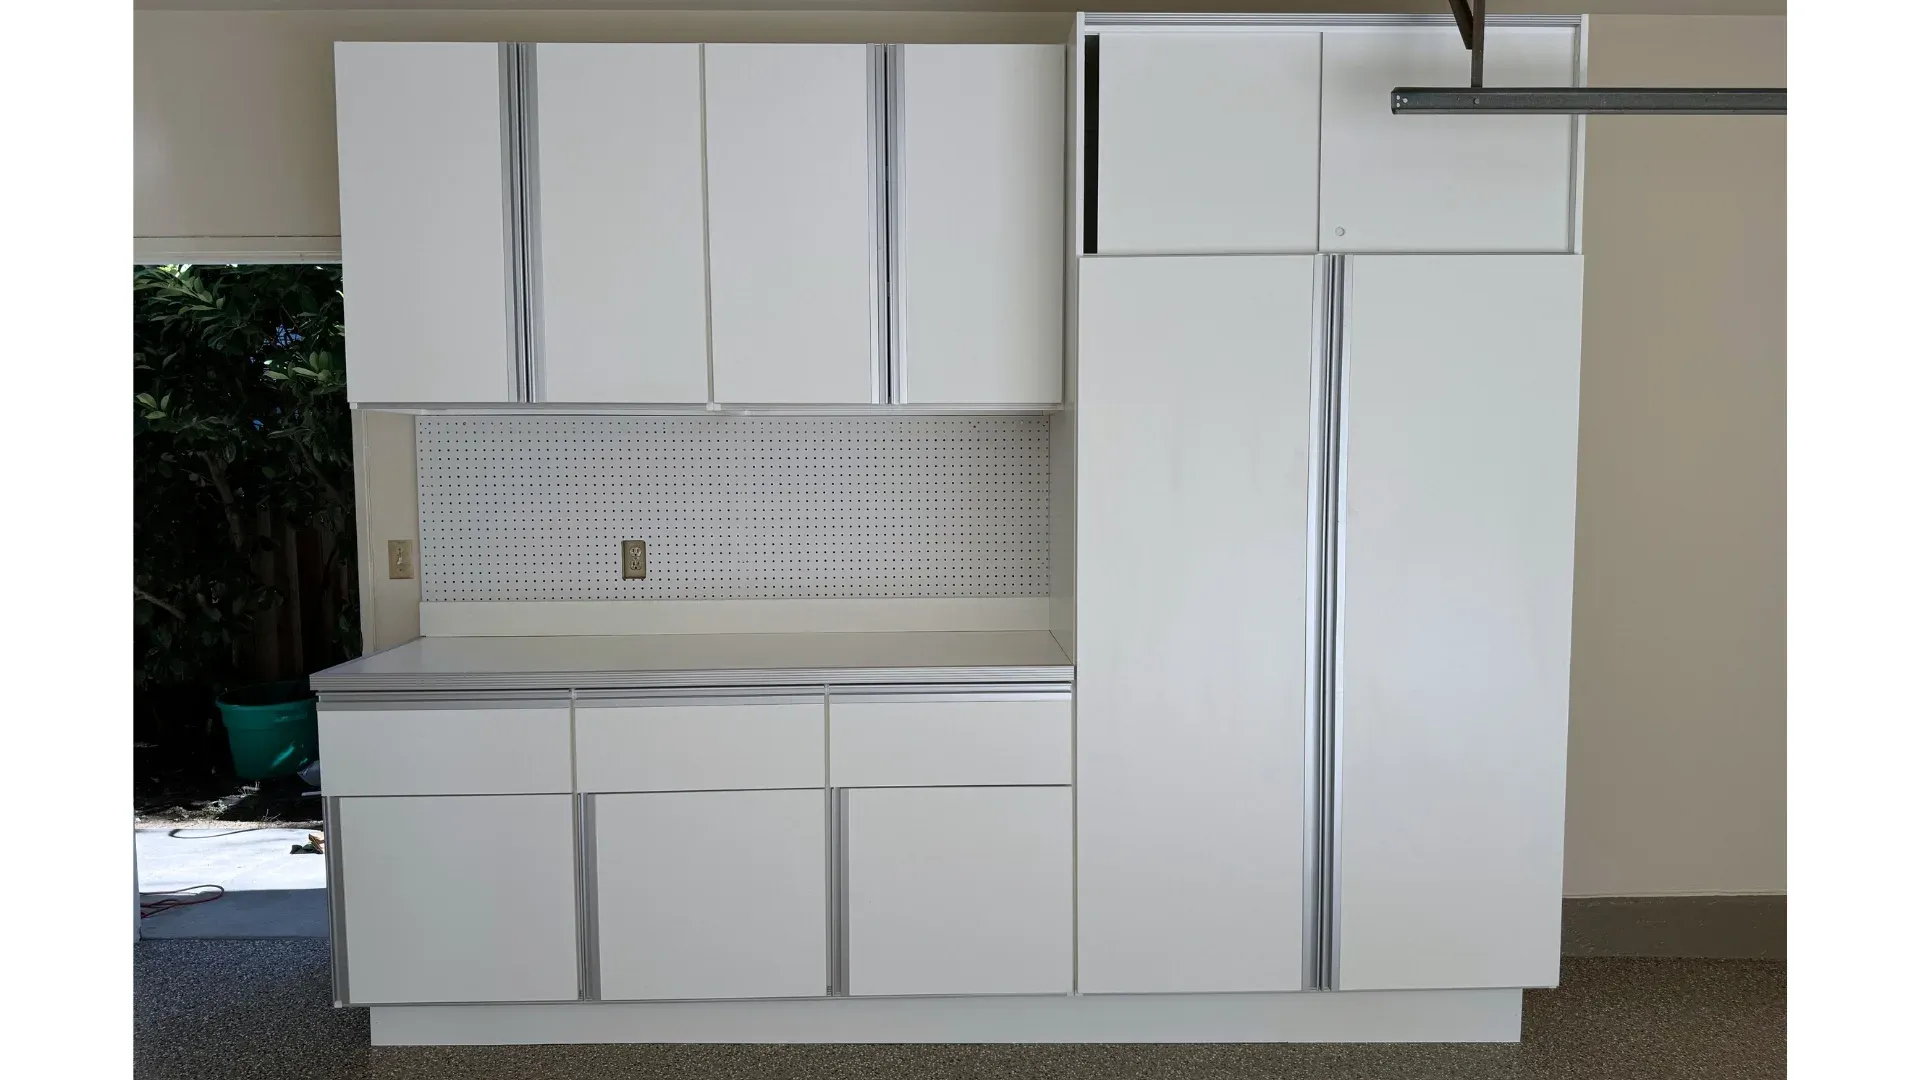
Work benches
A bench built into the run rather than pushed against it: drawers underneath, cabinets or pegboard above, and a top chosen for the work you actually do on it.
- Bench
- Built into the run
- Under
- Drawers or doors
- Above
- Uppers or pegboard
- Top
- Your choice of material
The parts you touch
Three details you put your hands on every time you open a door.
-
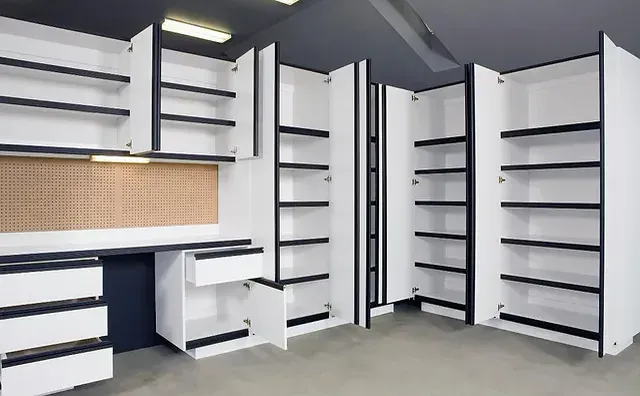
Adjustable shelving
Moves on pinsShelves sit on pins in drilled rows, so the spacing changes when what you store changes.
-
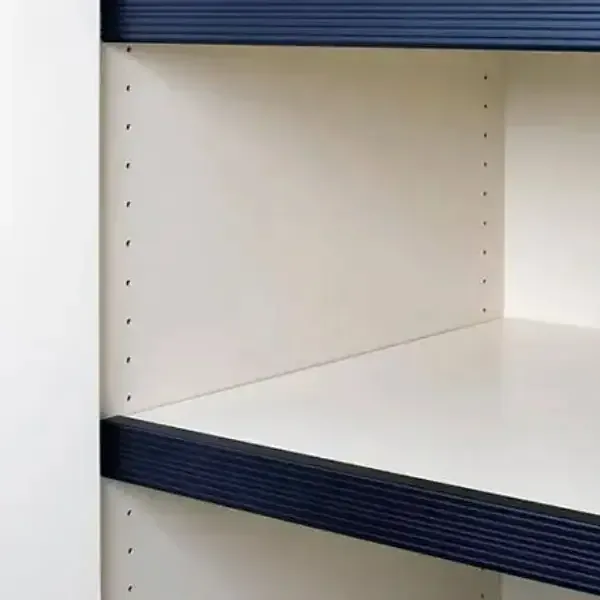
Metal edge reinforcement
On every shelfThe front edge of a garage shelf takes every knock. Ours has metal edge reinforcement.
-
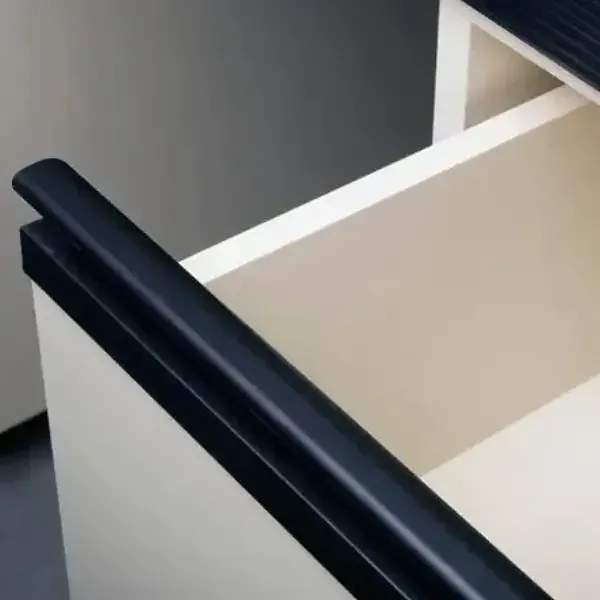
Aluminum finger pull handles
Full widthA pull that runs the width of the front, so a door or drawer opens with the back of a hand full of tools.
Garage cabinets by city
Next step
Tell us what has to go on the wall
Send the wall length and a photo. We will come and measure, then show you what fits.
Or call (209) 544-9825 Mon–Fri 7:30am–5:00pm
